Mass foundations
We review the section thickness, reinforcement, wire route, work zone and removal plan before selecting the method.
Toronto / GTA home market
Wire sawing scopes in Vaughan can involve thick foundations, structural concrete and difficult controlled removals across York Region and the GTA.
GTA project context
Rapid industrial and mixed-use development creates a mix of new-construction corrections, plant work and major structural retrofit conditions.
Vaughan is within the Toronto/GTA home market. Every scope is still reviewed around structure, access, lifting and schedule.
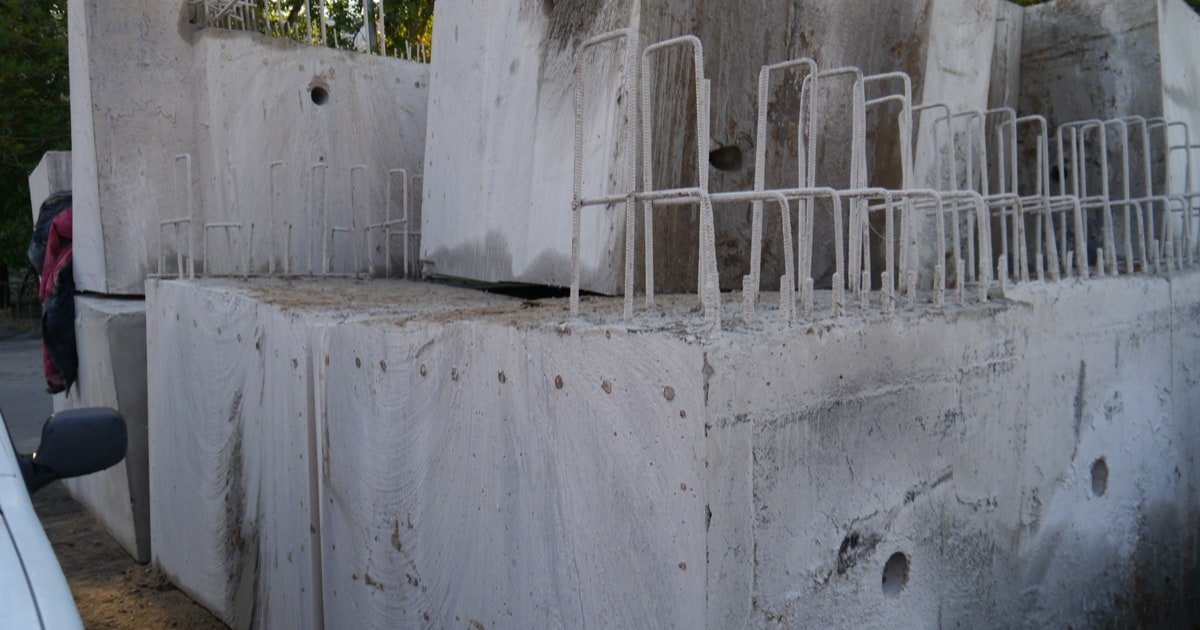
Real wire-sawing work
This project photograph illustrates the type of wire-sawing capability reviewed for Vaughan. It is not presented as a completed Vaughan project or as evidence of a local branch.
Typical Vaughan review
We review the section thickness, reinforcement, wire route, work zone and removal plan before selecting the method.
We review the section thickness, reinforcement, wire route, work zone and removal plan before selecting the method.
We review the section thickness, reinforcement, wire route, work zone and removal plan before selecting the method.
From inquiry to separation
Send photographs and approximate dimensions first. For large or structural sections, include drawings, access notes, lifting limits and timing. A site review may be required before pricing is finalized.
Related wire sawing areas
Read how diamond wire sawing works ↗Project questions
Wire sawing generally produces much less impact vibration than percussive demolition. Site-specific vibration limits and adjacent conditions should still be reviewed before work.
Yes. Diamond wire can cut concrete containing reinforcing steel. The reinforcement layout, section size and cutting conditions still affect the plan and estimate.
Yes. Toronto and the GTA are the home base, and the crew mobilizes across Canada for large or technically specialized wire sawing projects. Travel depends on project scale, conditions and schedule.
Send the location, photos, drawings if available, approximate dimensions, concrete thickness, structure type, access conditions, lifting or removal limits and required timing.
Start with the structure
Photos help. Drawings, dimensions, thickness, access and lifting constraints make the first review more useful.